XGRIDSDocs
  • 简体中文
  • English
  • 繁體中文
  • 日本語
  • Deutsch
  • Español
  • Italiano
  • 简体中文
  • English
  • 繁體中文
  • 日本語
  • Deutsch
  • Español
  • Italiano
  • PortalCam

    • Product Overview
    • Basic Operation
    • Using the LCC Scan App
    • Maintenance and Care
    • FAQ
  • Lixel K Series

    • Lixel K1

      • Product Overview
      • Basic Operation
      • Device Activation and Connection
      • Scanning Workflow
      • Acquire Point Cloud Data with Absolute Coordinate
      • Map Fusion
      • Route Planning Suggestions for Typical Scenes
      • Precautions
      • FAQ
    • Lixel K2

      • Product Overview
      • Basic Operation
      • Device Activation and Connection
      • Scanning Workflow
      • Acquire Point Cloud Data with Absolute Coordinate
      • Map Fusion
      • Route Planning Suggestions for Typical Scenes
      • Precautions
      • FAQ
  • Lixel L Series

    • Lixel L2 Pro

      • Product Overview
      • Basic Operation
      • Device Activation and Connection
      • Scanning Workflow
      • Acquire Point Cloud Data with Absolute Coordinate
      • Measure Point
      • Appendix
      • FAQ
  • Lixel Studio

    • Version and Copyright
    • Installation and Activation
    • Software Interface
    • File Operations
    • Project Processing
    • Tools
    • 2D Drawing
    • Applications
    • Settings
    • Device Connection
    • FAQ
  • Lixel CyberColor

    • LCC Studio

      • Getting Started
      • Version and Updates
      • Download and Installation
      • Interface Overview and Navigation
      • Pre-Reconstruction Work
      • Model Reconstruction
      • Single Model Reconstruction
      • Map Fusion
      • Aerial-Ground Map Fusion
      • Aerial Reconstruction
      • My Models
      • Other Features
      • Settings and Account
      • Video Reconstruction
      • FAQ
    • LCC Scene Editor

      • Version & Updates
      • Account & Login
      • Product Overview & Home
      • Editor Interface
      • Scene Navigation Modes
      • File
      • Settings
      • Edit Operations
      • Window
      • Global Toolbar
      • Assets & Properties
      • Left Toolbar
      • Viewpoints
      • Portal
      • Skybox
      • Annotations
      • Measurement
      • Flythrough
      • Scene Report
      • 3D Layout
      • Preview Mode (Viewer)
      • Help
      • FAQ
      • Spawn Point
    • LCC Model Editor

      • Version and Updates
      • User Guide
      • Overview and Interface
      • File Operations
      • Selectors
      • Editing Models
      • Measurement
      • Color Grading
      • Asset Management
      • Settings and Help
      • FAQ
    • 04-capture-guide

      • Overview
      • Capture Devices Overview
      • General Capture Principles
      • Indoor Scene Capture
      • Outdoor Scene Capture
      • Large-Scale Capture (Map Fusion)
      • Aerial-Ground Map Fusion Capture
      • Object Capture
      • People Capture
      • Video Reconstruction Capture
      • HD Enhancement
      • Control Points (Lixel P1)
      • FAQ and Troubleshooting
    • Version History

3D Layout

The 3D Layout tool supports viewing and re-editing indoor scenes that had Smart Space Recognition enabled during model reconstruction.

Note:

  • 3D Layout is only available for indoor scenes that had Smart Space Recognition enabled during reconstruction
  • A 3D Layout license is required to use this feature

Opening & Activating

V2.2 Upgrade: Auto-Import — When importing LCC, the system automatically detects and associates the corresponding floor plan data. A floor plan child node appears automatically under the LCC node in the asset panel and activates on selection. No manual import needed.

  • If no floor plan data exists, LCC loads normally without error
  • If auto-association fails, a toast message appears: "Floor plan auto-association failed. You can bind it manually."

Manual Import (entry retained):

  1. File → Import → Floor plan file directory → Select the semantic-result folder in the project directory
  2. Click Confirm
  3. In Scene Mode, click 3D Layout in the toolbar to enter the interface
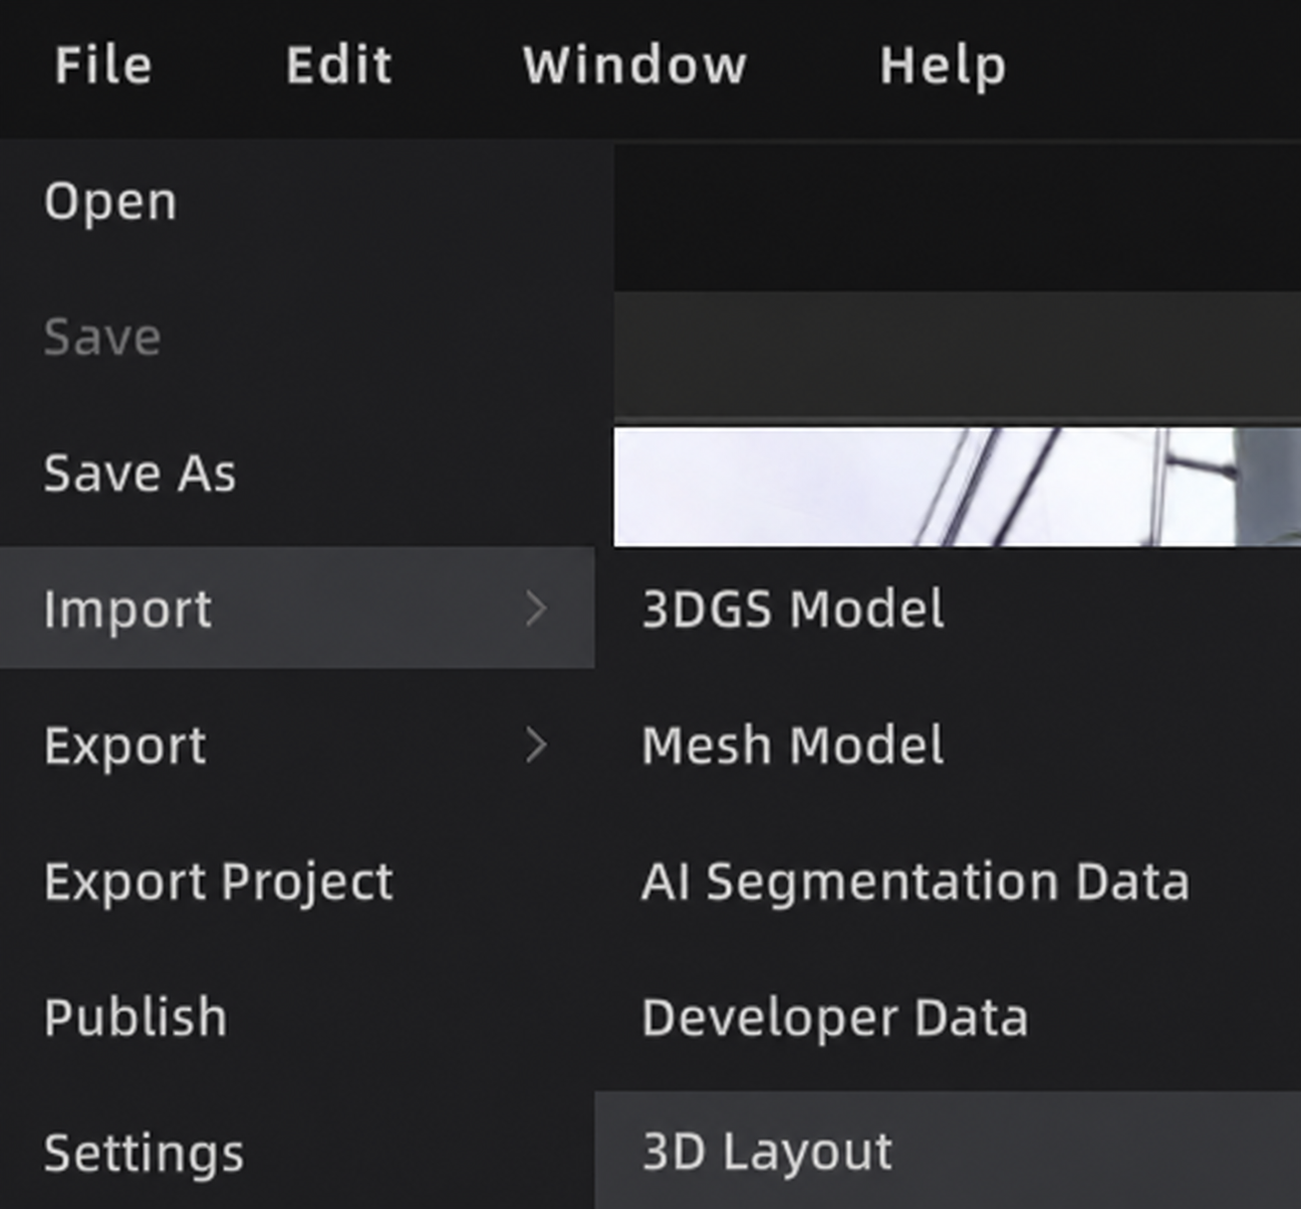
Import Floor Plan File
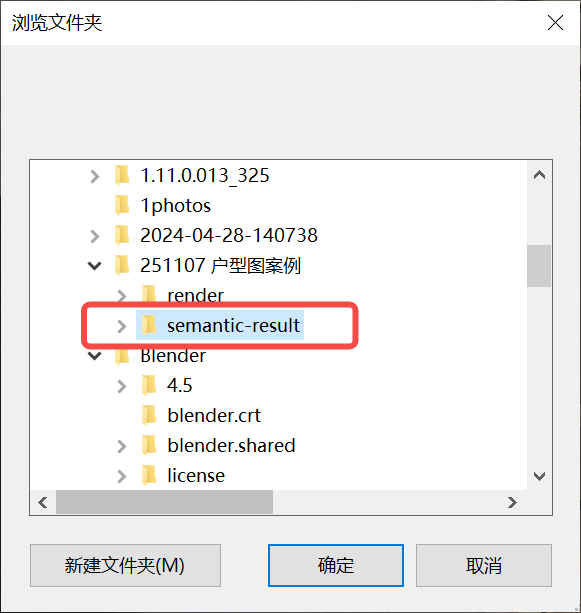
Import Floor Plan File

Select Floor Plan Directory

Select Floor Plan Directory

Interface & Tools

  • The right side shows the floor plan canvas, which supports zoom, pan, and drag navigation
  • Supports 2D/3D view switching and 2D overlay view

Drawing Tools

Wall

Click Wall → place start point → adjust position → place end point → right-click to finish

Door

Click Door → place pivot point → adjust width → confirm end point → adjust orientation

Window

Click Window → place start point → adjust width → confirm end point

Text Annotation

Click T → place text box → double-click to activate → type text → click empty area to finish

Polygon Drawing

Click Polygon → single-click to add control points → double-click to finish

Rectangle Drawing

Click Rectangle → drag to draw → release to finish

Quick View Adjustment

Provides quick-align and 90° rotation shortcuts for fast canvas orientation adjustments in 2D view.

Export 3D Layout

Right-click the 3D Layout in the asset list → Export. Exports as an OBJ 3D model file or JPEG image.

  • Supported formats: JPEG / OBJ
  • Hidden assets are not exported

Asset Management

After importing floor plan data, recognized components (walls, doors, windows, etc.) are automatically grouped by type.

Asset group operations (right-click):

  • Delete
  • Export OBJ
  • Export JPEG

Single asset operations (right-click):

  • Clone
  • Delete
  • Rename

Shortcuts:

  • Shift + click: Add to selection
  • Ctrl + click: Remove from selection
  • Select and press Delete: Delete selected assets
Prev
Scene Report
Next
Preview Mode (Viewer)